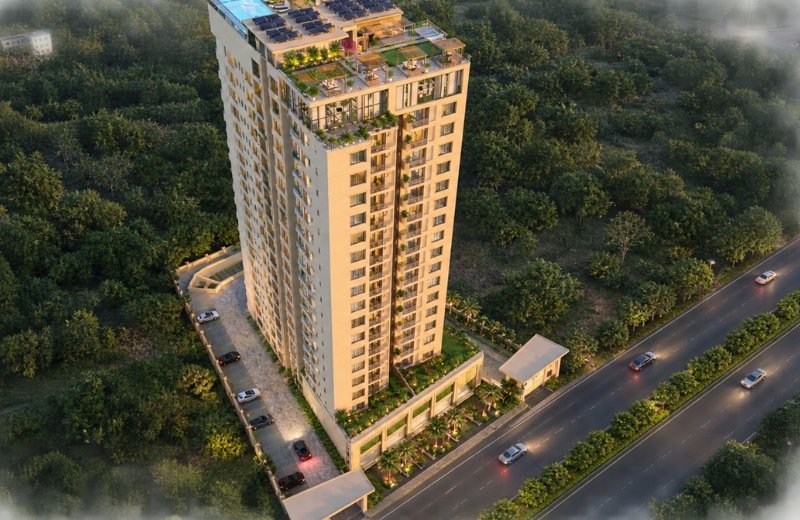
About Waterfront
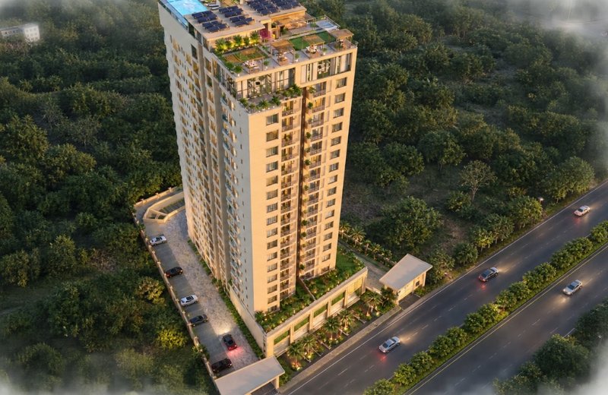
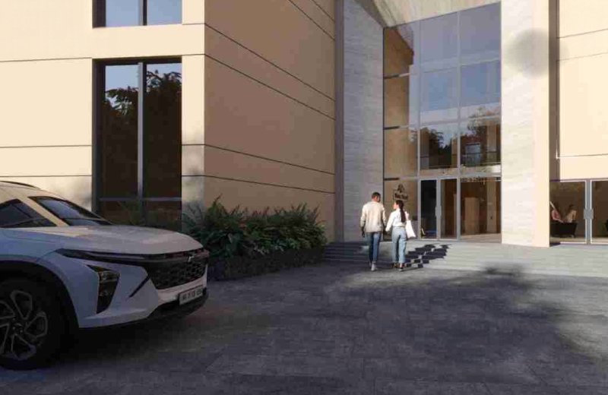
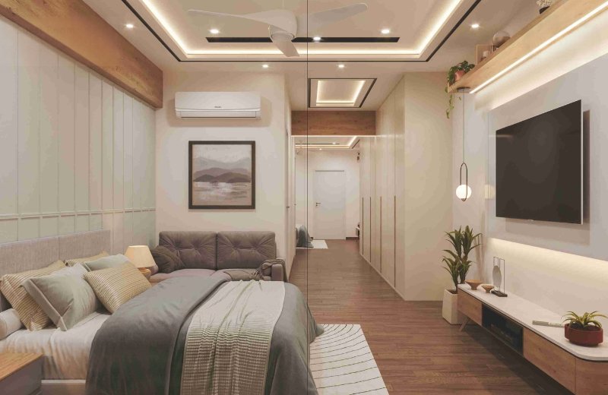
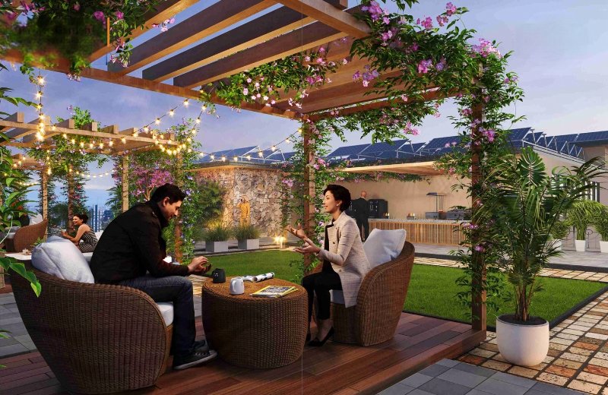
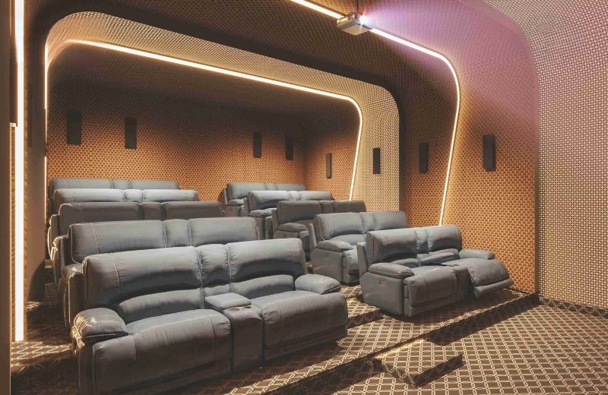
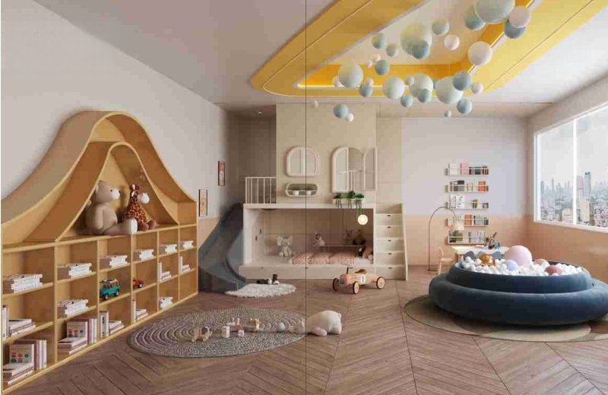
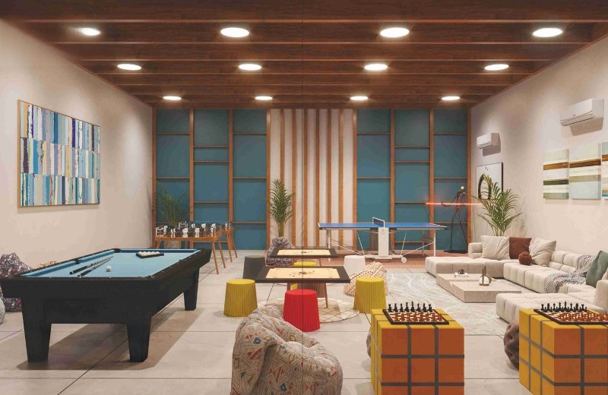
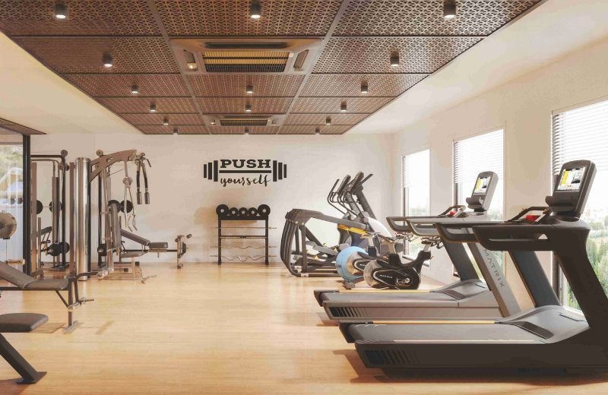
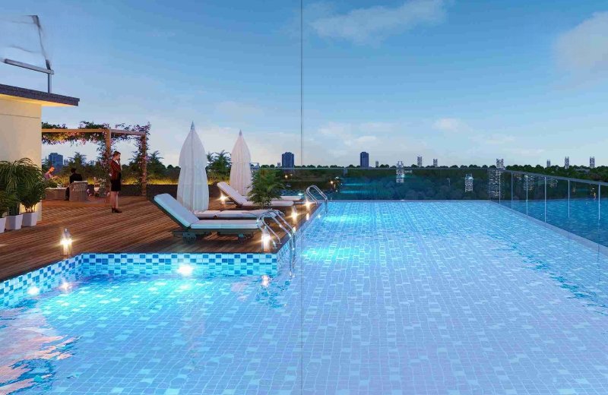
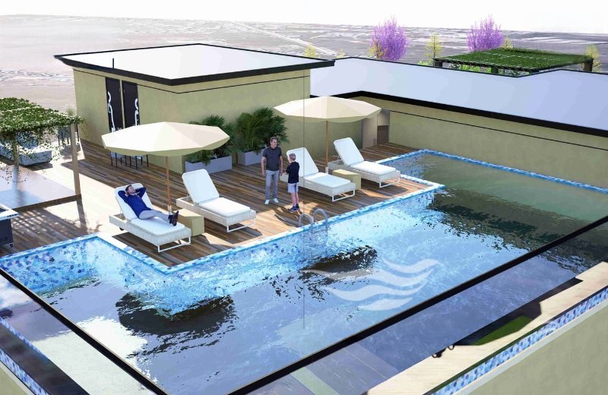
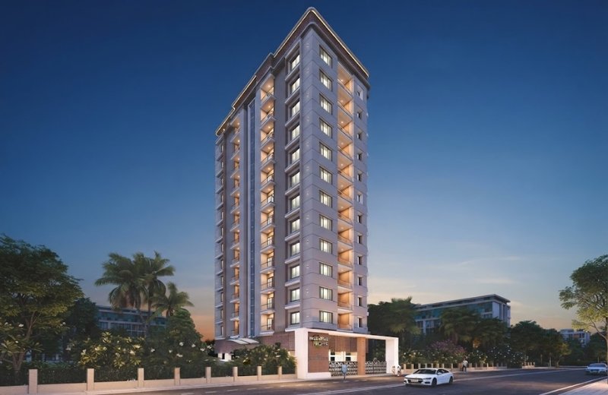
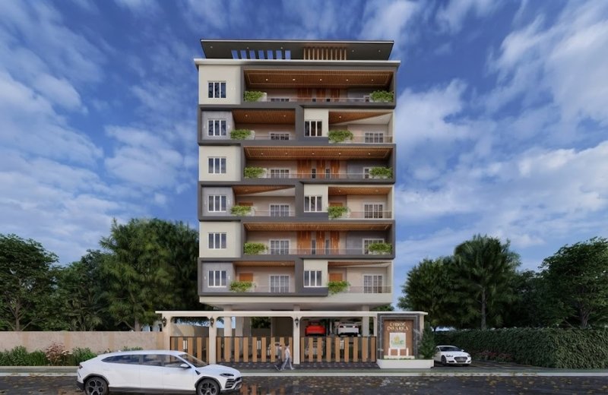
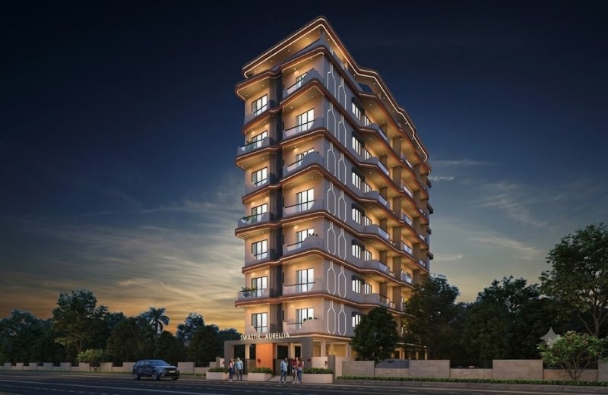
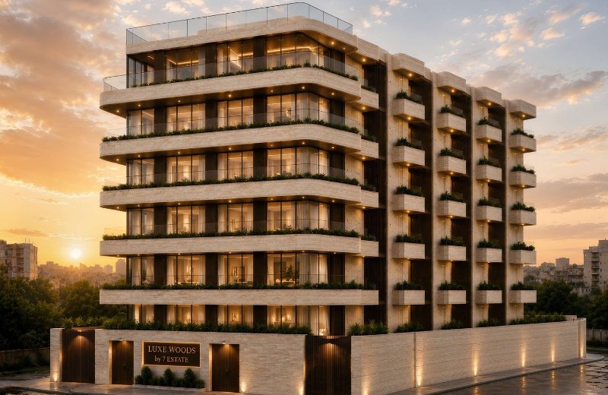
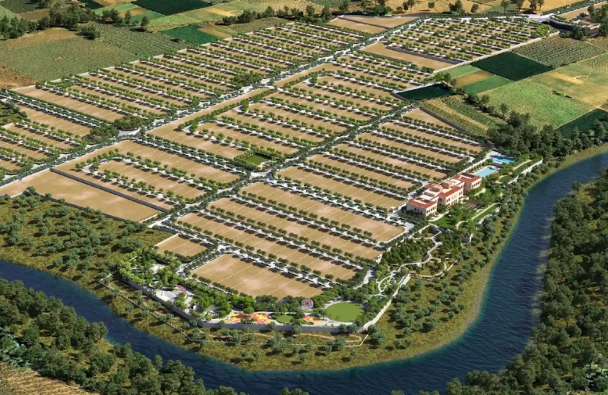
Water Front is an exclusive residential enclave designed for those who seek more than just a home — it offers a lifestyle that blends luxury, tranquility, and sophistication. Thoughtfully planned with contemporary architecture and refined detailing, the community reflects elegance in every corner. From its impressive grand entrance to its impeccably designed living spaces, every element at WaterFront is curated to elevate everyday life. Residents are surrounded by an array of world-class amenities — from leisure and wellness facilities to social and recreational zones — ensuring that comfort, convenience, and celebration are always within reach. WaterFront is not just a place to live; it is a destination where modern living meets timeless grace.
Specification
- STRUCTURE
- Earth Quake Resistant Foundation with RCC framed structure.
- DOOR & WINDOWS
- All Main Doors and Internal Door Heights will be 8 (Eight) Feet
- MAIN DOOR:
- Indian Teak wood frame Section of Size 5 Inch X 2.5 Inches with two sides veneered door with melamine polishing / Laminated door and hardware of Stainless steel and Locks (Europa /Godrej / Dorset) or Electronic Lock of reputed brand make (Godrej, Ozone, Yale or equivalent).
- INTERNAL DOORS:
- Indian GMT / African (Teak wood) / WPC frame section of size 5 Inch X 2.5 Inches with designer flush doors with two sides Laminate and hardware of Stainless steel and Lock (Europa / Godrej / Dorset).
- BALCONIES & UTILTY:
- French doors / UPVC sliding door with glass with suitable finishes as per design with Provision for mosquito mesh track.
- TOILET DOORS:
- Indian GMT / African (Teak wood) / WPC frame section of size 5 Inch X 2.5 Inches with designer flush doors with two sides Laminate and hardware of Stainless steel and Lock (Europa/Godrej / Dorset).
- WINDOWS:
- Branded UPVC Window with Glass and provision for mosquito mesh track
- PAINTING
- INTERNAL: 2 coat of Birla Wall care putty and 1 coat of primer
- EXTERNAL: Texture finish exterior paint
- OTHER AREAS: Birla Wall care putty with Acrylic Plastic Emulsion Paint.
- FLOORING AND DADOING TILES
- DRAWING LIVING & DINING: 800 MM X 1600 MM VITRIFIED TILE of Premium make with skirting.
- ALL BEDROOMS: 600 MM X 1200 MM VITRIFIED TILE of Premium make with skirting.
- BALCONIES: 200 MM X 1200 MM Rustic/Anti-skid, acid Resistant vitrified tiles of Premium
- make with skirting
- Balconies to have Designer Painted MS Railings.
- KITCHEN: 600 MM X 1200 MM VITRIFIED TILE of Premium make with skirting.
- KITCHEN COUNTER: Granite platform and Nirali or equivalent make stainless steel sink.
- Provision for fixing R.O system.
- UTILITY BALCONY: 600 MM X 600 MM VITRIFIED TILE of Premium make for floor and dado up to
- 3 Feet.
- BATHROOMS: Full height 600 MM X 1200 MM Vitrified Tiles, acid resistant tiles of Premium Make for wall. 600 MM x 600 MM anti skid vitrified tiles for Floor. Wash basin with granite countertop in all bathrooms.
- C.P. FITTINGS & SANITARY FITTINGS
- All sanitary fixtures of superior Jaquar or Kohler or equivalent make.
- Wall mounted EWC of Jaquar or Kohler or equivalent make with concealed Flush tank.
- Single/Double lever diverter with Wall mixer cum shower of Jaquar or Kohler or equivalent make.
- Separate overhead water tank of sufficient capacity for treated water.
- All CP fittings are of superior quality and chrome plated of Jaquar or Kohler or equivalent make.
- Provision for fixing of Geysers in all bathrooms
- Wash Basin with Pillar Cock in all Bathrooms e phase power supply for each unit with individual meter boards.
- ELECTRICALS
- Concealed copper wiring of Havells / Finolex / Polycab or equivalent make.
- Modular switches of Legrand / Havells or Equivalent make.
- Power outlets for air conditioners (All Bedrooms, Living, Dining & Drawing).
- Provision for FTH connection in every Apartment.
- Power outlets for geysers and exhaust fans in all bathrooms.
- Provision of fixing Exhaust fan in kitchen. Power plug for cooking range Chimney, Refrigerator, Microwave Ovens, Mixer / Grinders in kitchen and Washing Machine in utility area.
- Three phase power supply for each unit with individual meter boards.
- Miniature Circuit Breakers (MCB) of Legrand or Schneider or Havells or Equivalent make.
- SPECIFICATION, AMENITIES & FACILITIES IN COMMON AREAS
- ENTRANCE LOBBY
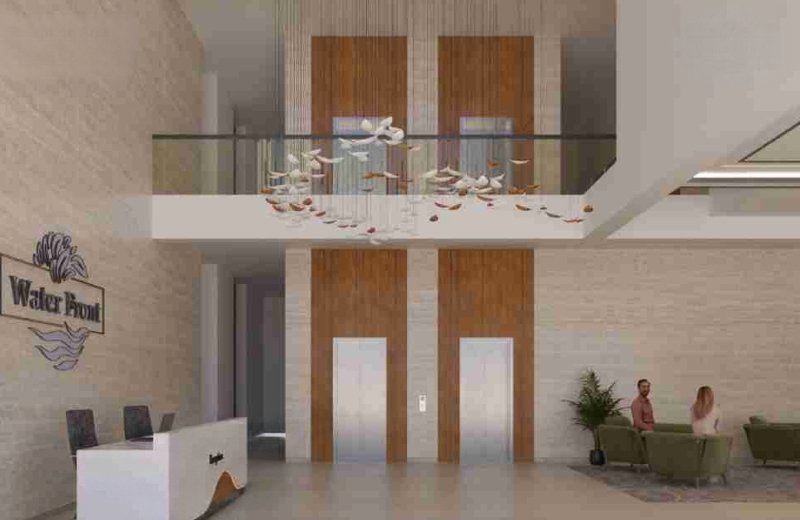
- Triple-height entrance lobby meticulously crafted to offer an unforgettable first impression and thoughtfully designed to welcome, inspire, and impress.
- STAIRCASE/CORRIDOR
- Designer Flooring in Passages in combination of Granite & Vitrified tiles with MS Painted Railings. INTERNET/DOOR MANAGEMENT/SECURITY
- FTTH connection to every home.
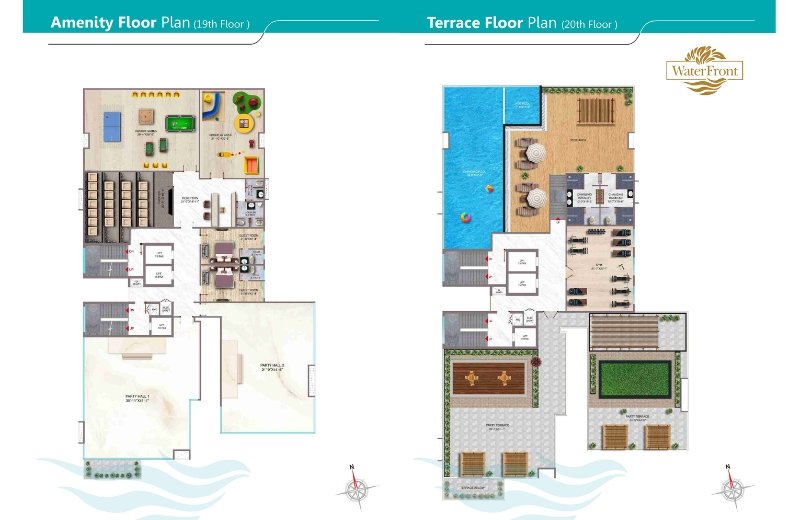
- Wi-Fi internet Provision on Amenity Floor.
- Sophisticated round the clock security system.
- Surveillance cameras of High resolution at the main Security Gate, Entrance and Exit points of the Tower, Amenity Floor, Ground floor Lobby's, Basement & Ground Floor Parking Area, etc (as per architect's design).
- Separate Boom barriers at Entry & Exit for vehicle for Residential Tower.
- LIFTS
- Two High speed automatic Passenger Lift for Residents and Guests of 15 Person Capacity in Residential tower of KONE / JOHNSON / SCHINDLER or equivalent make with premium aesthetic looks (Interiors & Exteriors).
- One Separate Staff & Workers Lift / Fire Lift of 10 Person Capacity in Residential tower of KONE /JOHNSON / SCHINDLER or equivalent make.
- PARKING
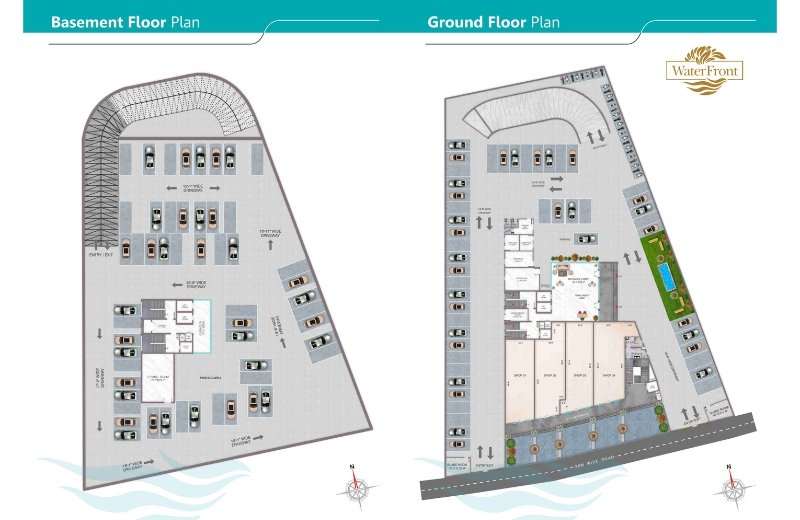
- Parking in Basement & Stilt
- Provision for EV charging point in Basement.
- Parking Management
- Entire parking is well designed to suit the requisite number of car parks as per the government norms.
- 2 Car parks for every 3 BHK and 3 car parks for every 4 BHK flat of Residential area.
- Provision of signages at required place for ease of driving.
- CAR WASH FACILITY
- Provision for car wash facility at Basement parking area.
- SOLAR FOR COMMON AREAS
- Solar Power Back up for Common Areas of the building
- GENERATOR
- 100% DG set backup with acoustic enclosure & AMF panel provided for common areas & Lifts.
- LANDSCAPING & WATER BODIES
- Landscaping in the setback areas wherever feasible.
- Water fountains with lightings.
- BUILDING ENTRANCE LOBBY Building Entrance Lobby / Reception Lobby - Italian Marble flooring.
- Provision of Security Guard at Entrance Lobby.
- Waiting area in Entrance Lobby.
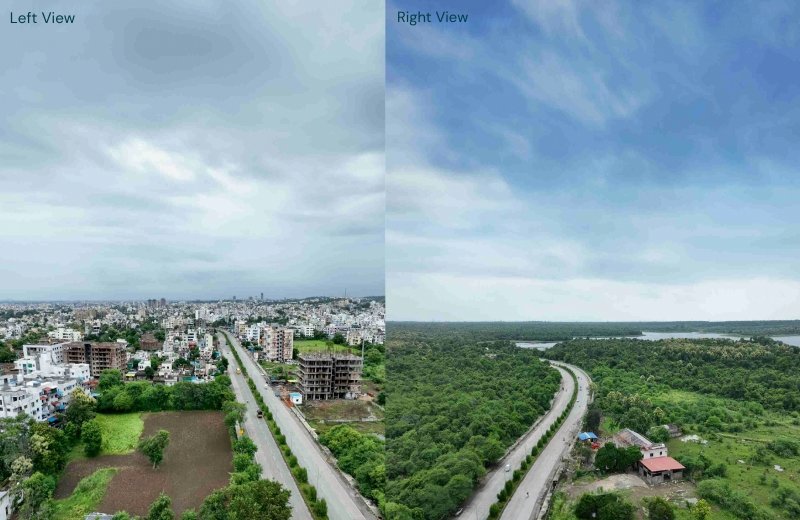
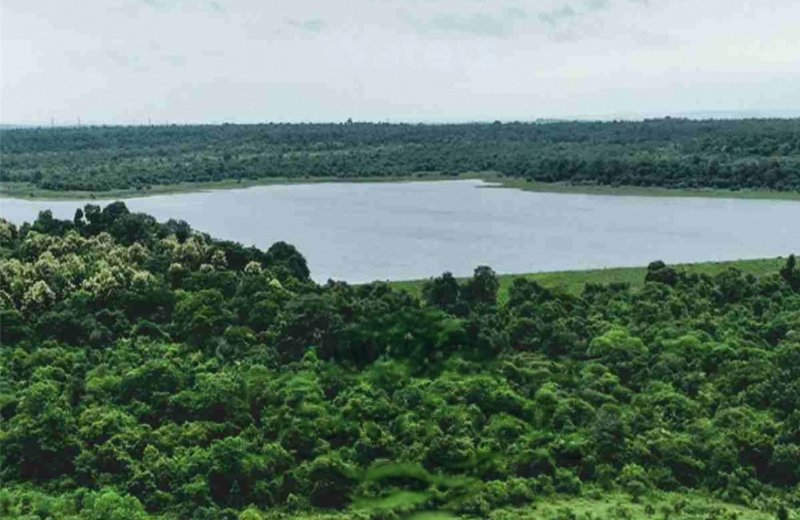
- Location: Waterfront : Gorewada, Ring road touch location, Nagpur
- Property Type: Residential
- Configuration:
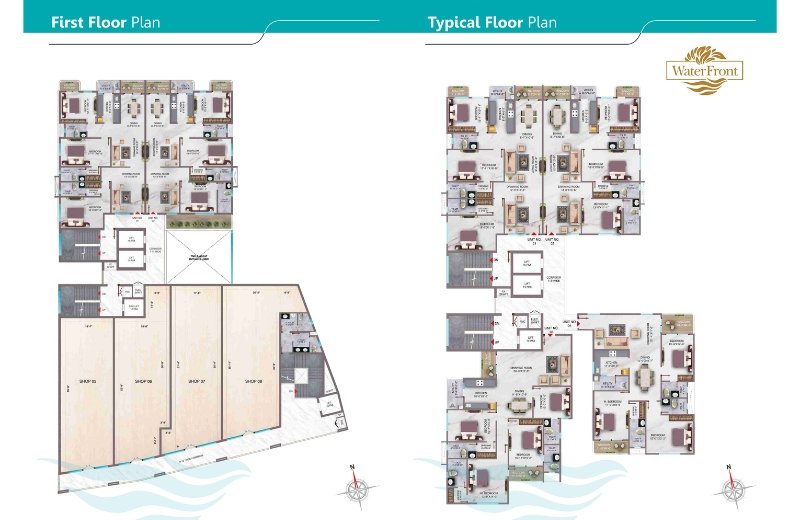
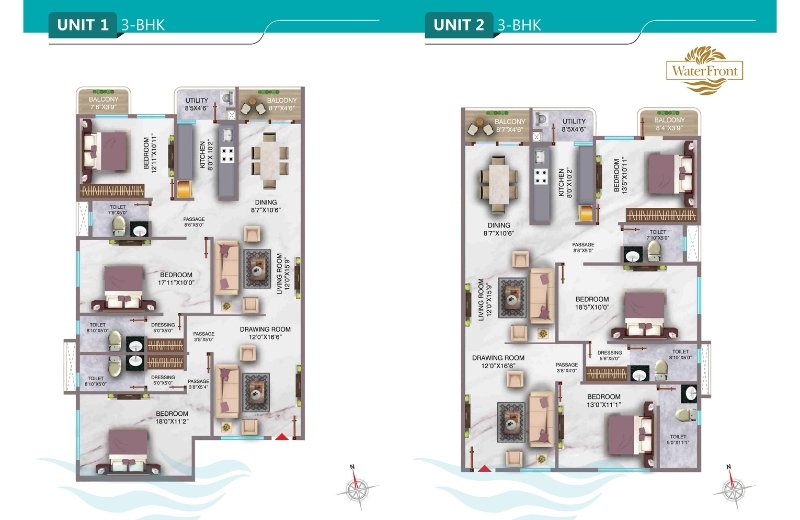
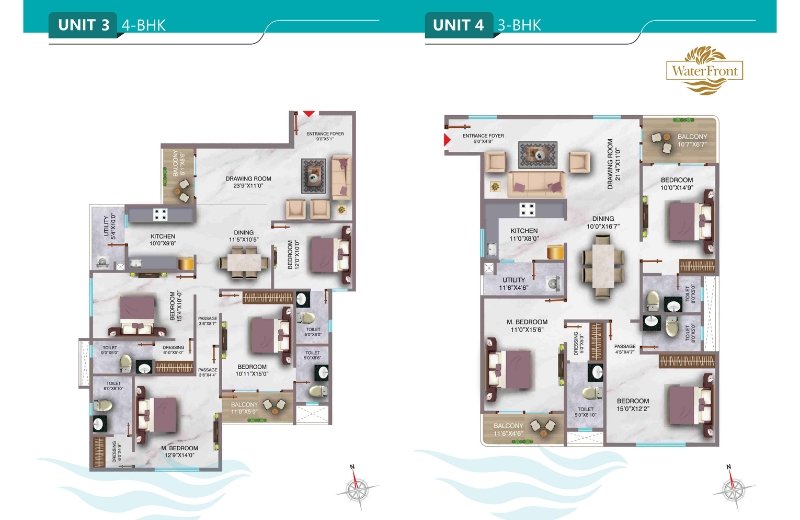
- Unit 1: 3BHK , Unit 2: 3 BHK ,Unit 3: 4 BHK ,Unit 4: 3 BHK