About The Sky
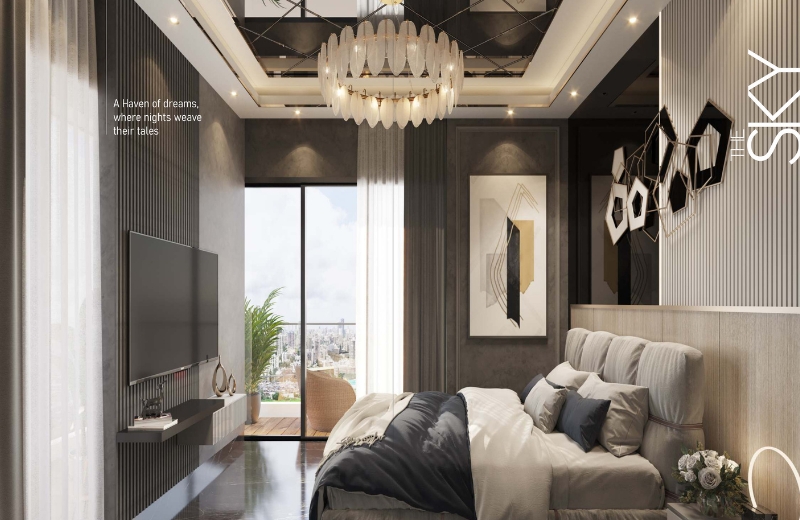
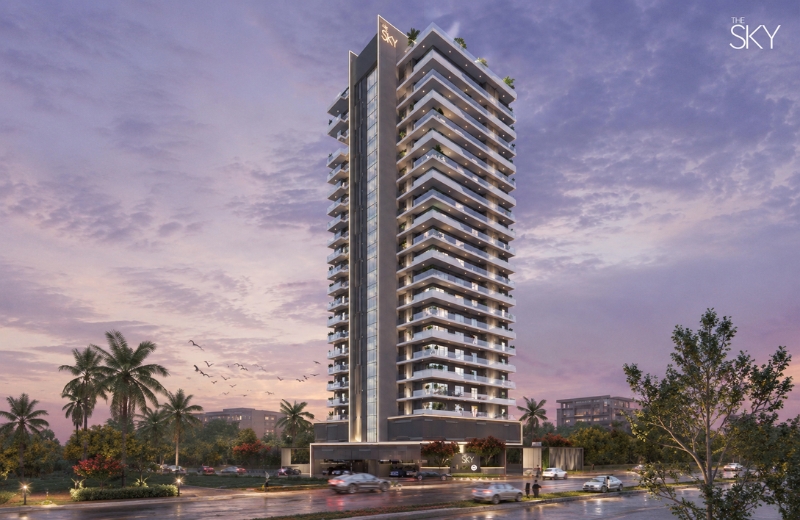
- Welcome to "The SKY" an extraordinary realm where luxury meets the heavens, and dreams soar to new heights.
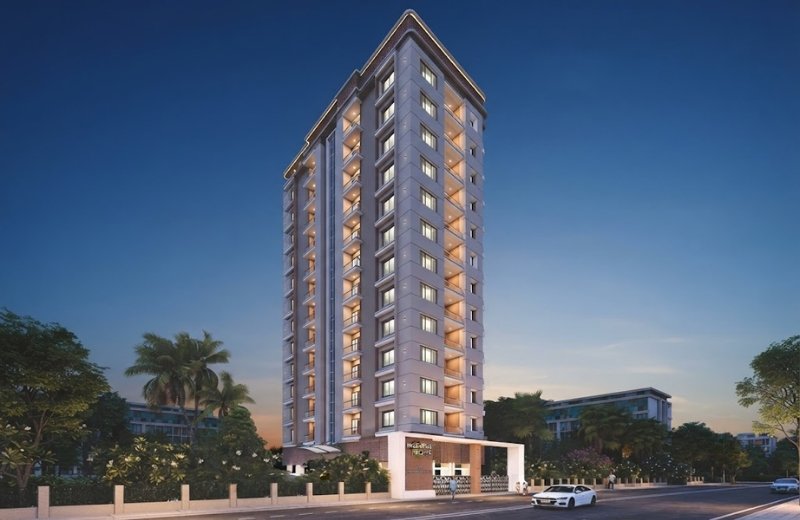
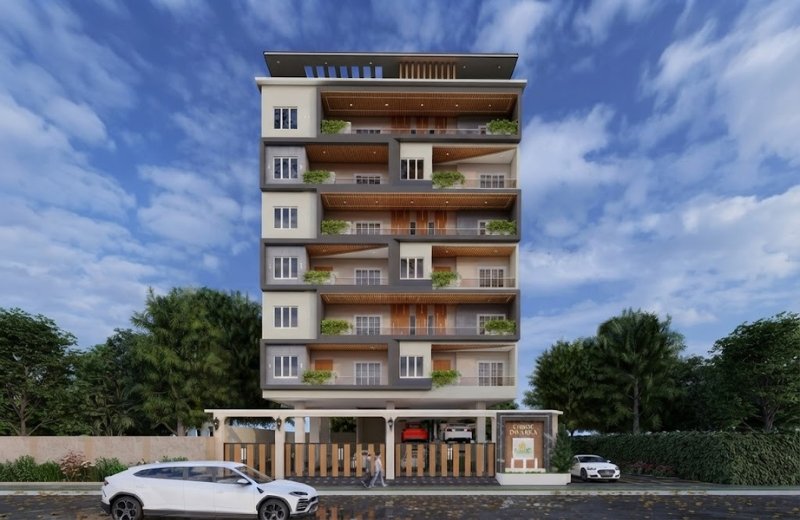
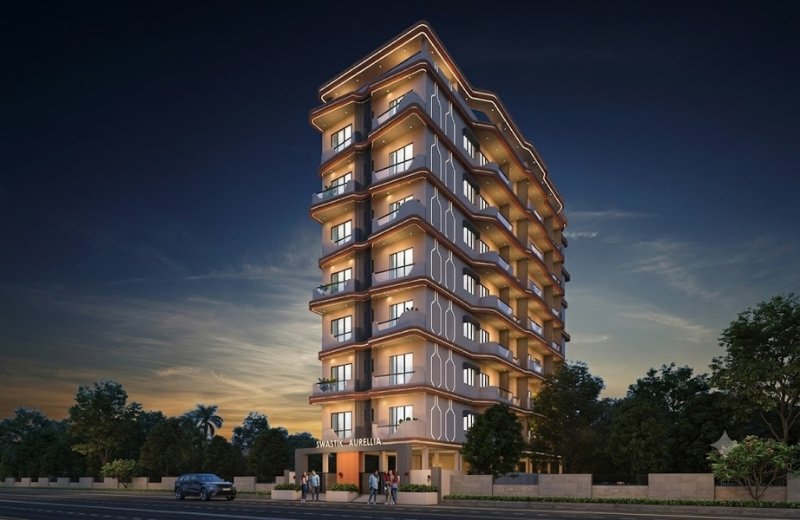
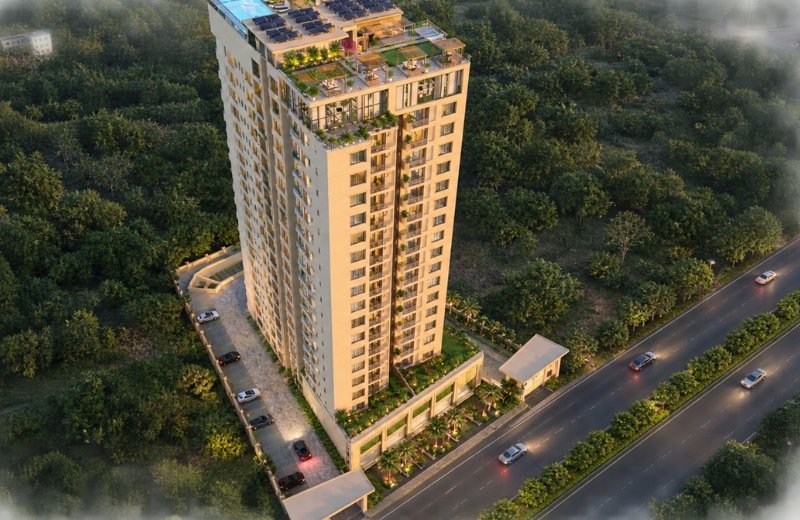
- “THE SKY” represents an epitome of contemporary architecture, combining functionality and aesthetics in a structure that reaches for the sky & hence the name.
- This high-rise is envisioned to stand in a prominent location within the heart of the Nagpur, RamdasPeth serving as a landmark and testament to urban development. The building form emphasizes a sleek and elongated profile, characterized by a systematic grid layout.
- 4.5 BHK Residences
- 2 Exclusive Penthouses
- 20 Floors
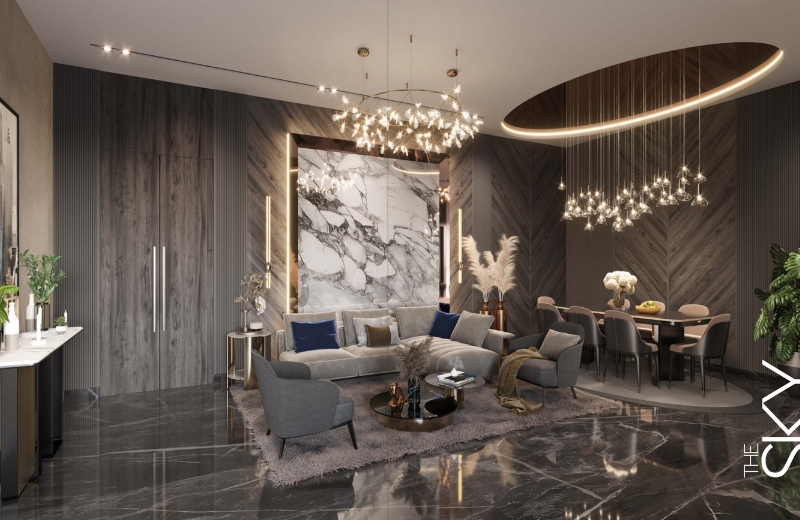
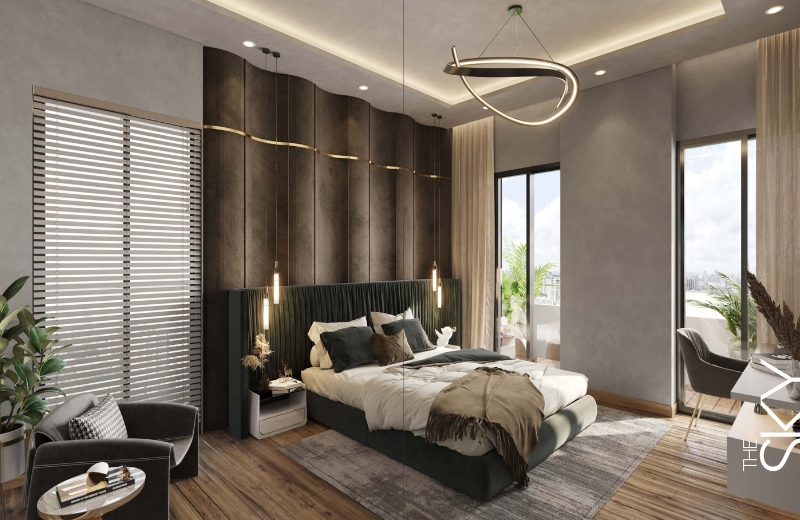
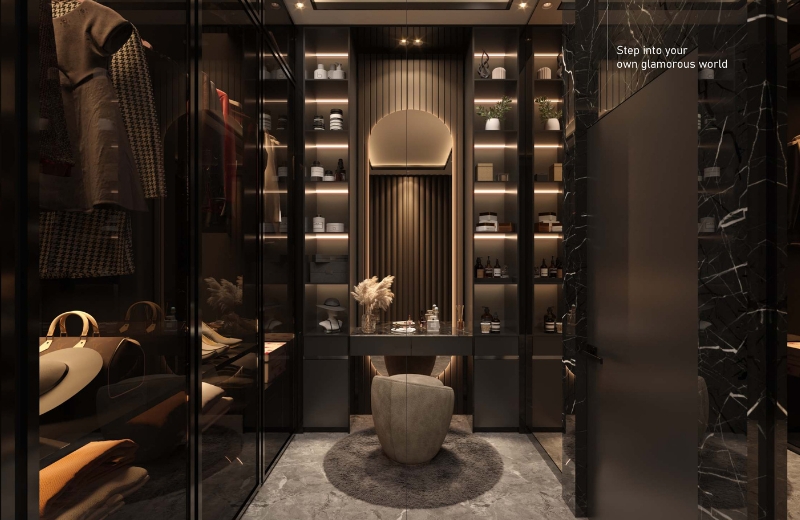
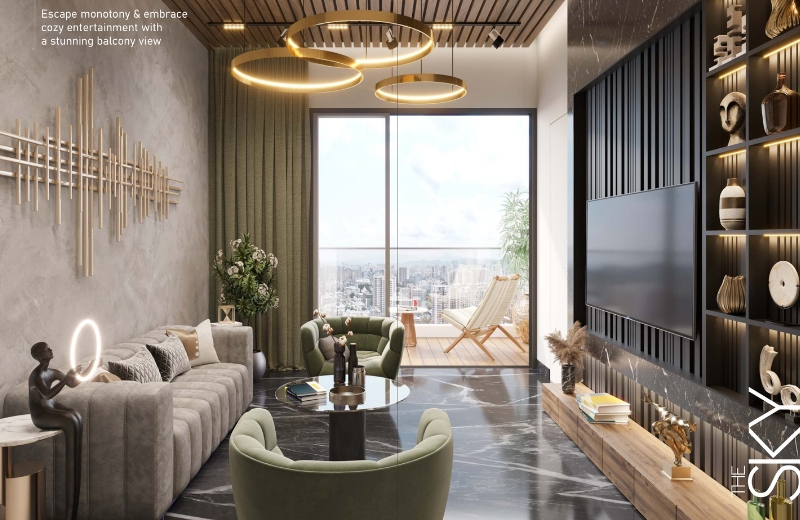
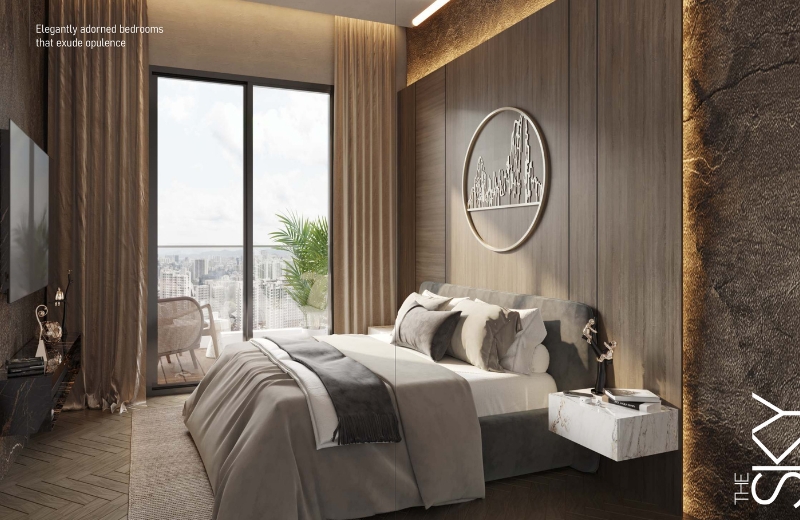
- Ultra-Luxurious Apartments
- Location: Ramdaspeth, Nagpur
- AMENITES:
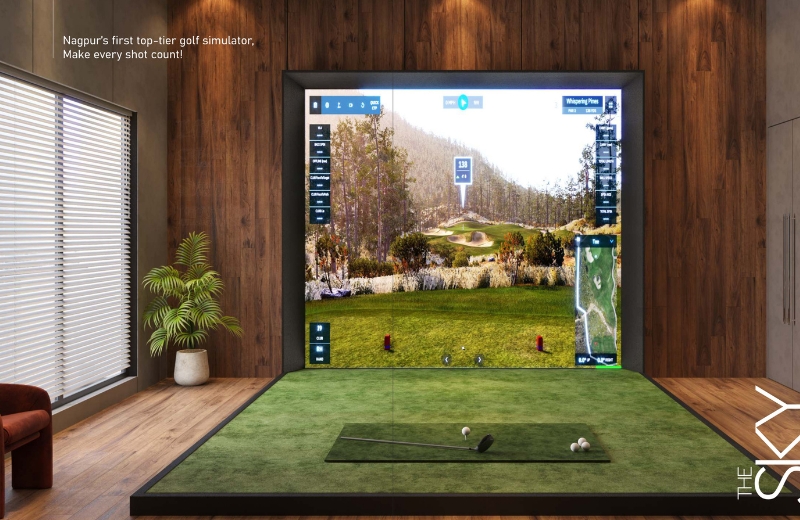
- Gold Stimulation Room
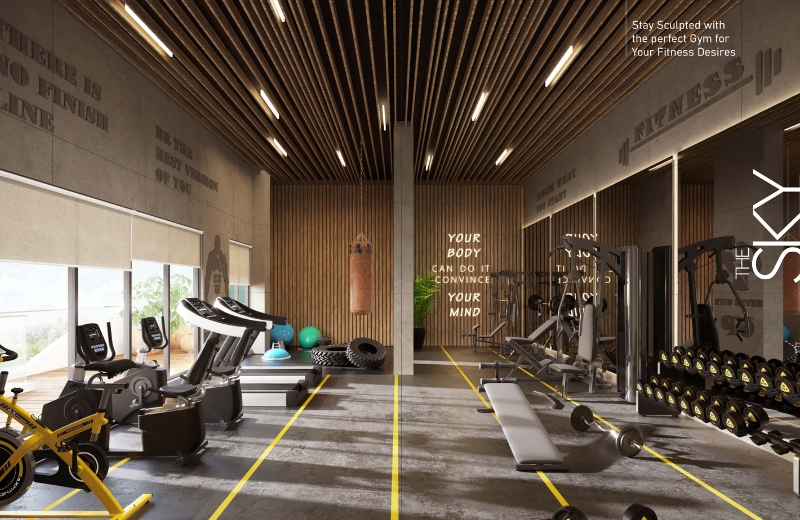
- Gym
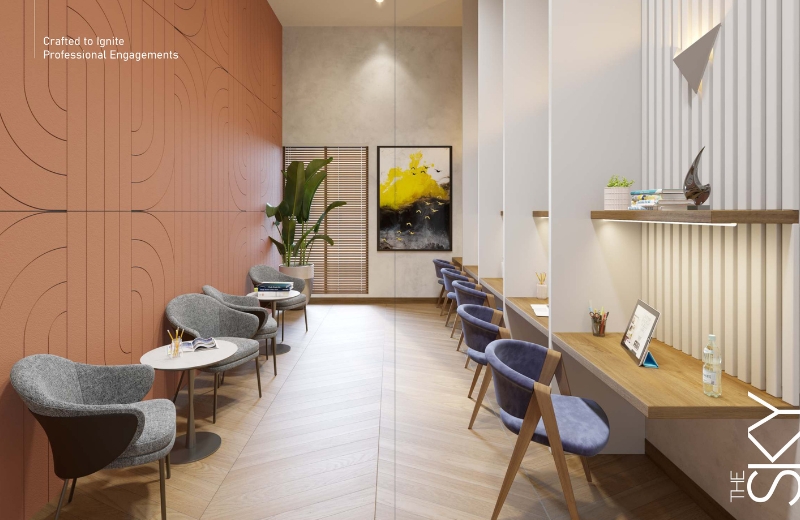
- Co-working Space
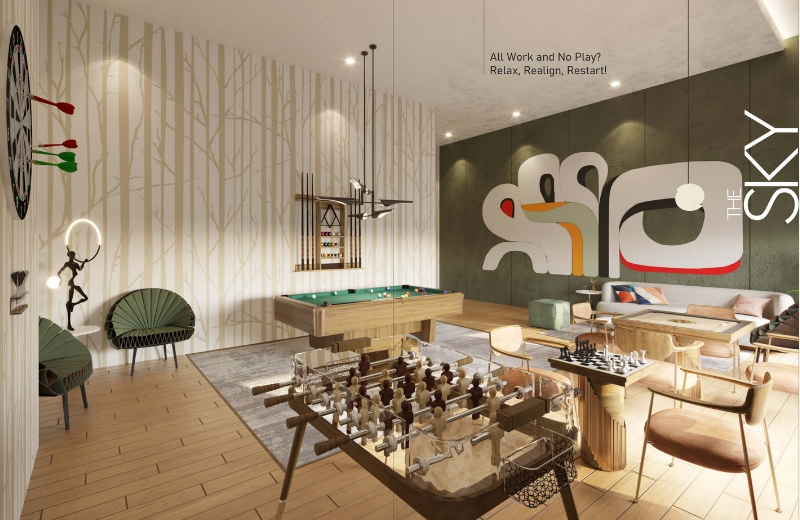
- Indoor Games Zone
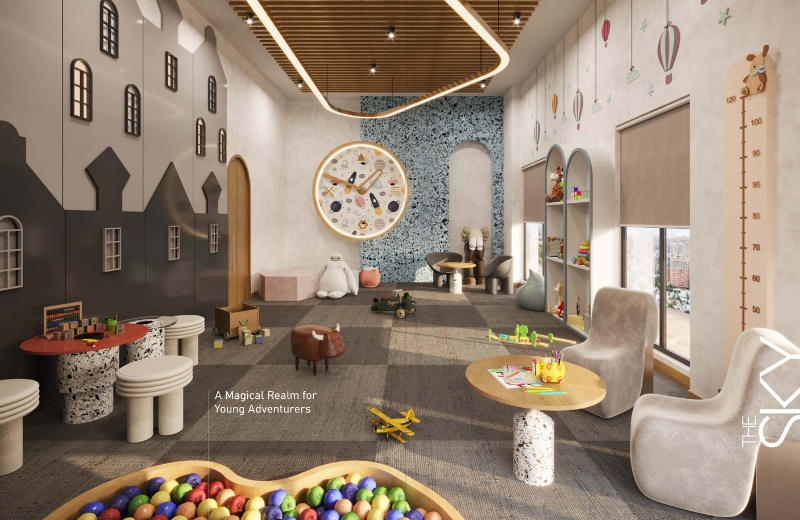
- Kids’ Play Area
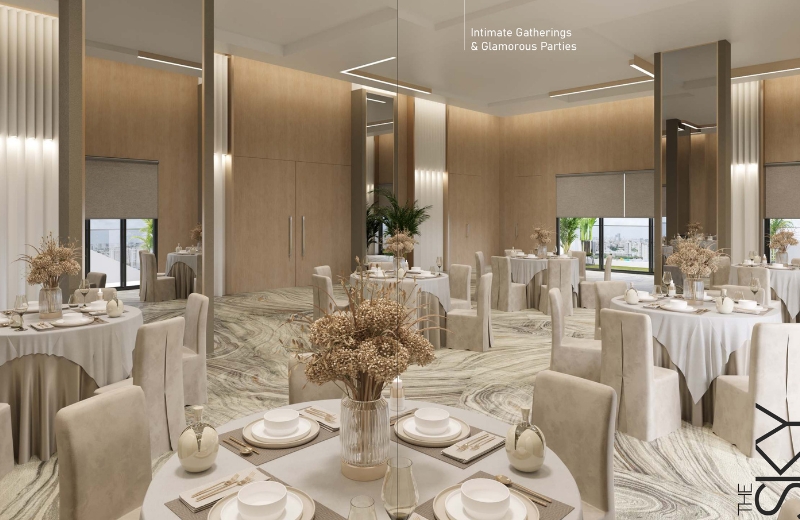
- Multipurpose Hall
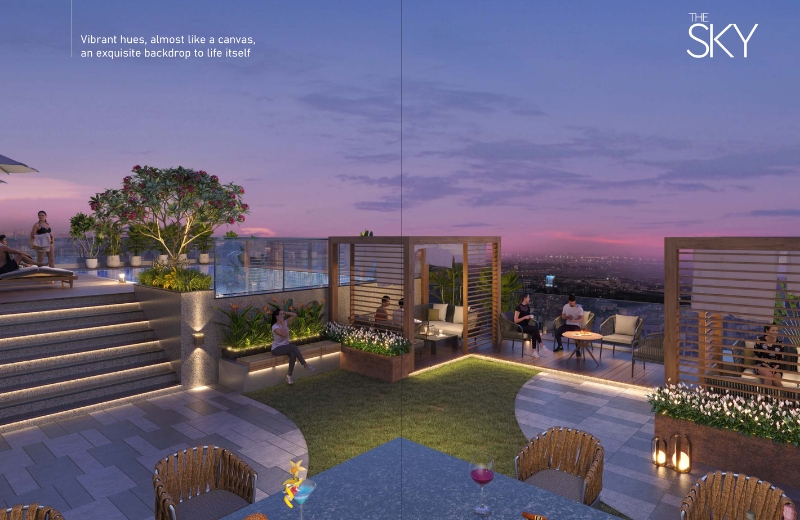
- Sky Lounge & Bar
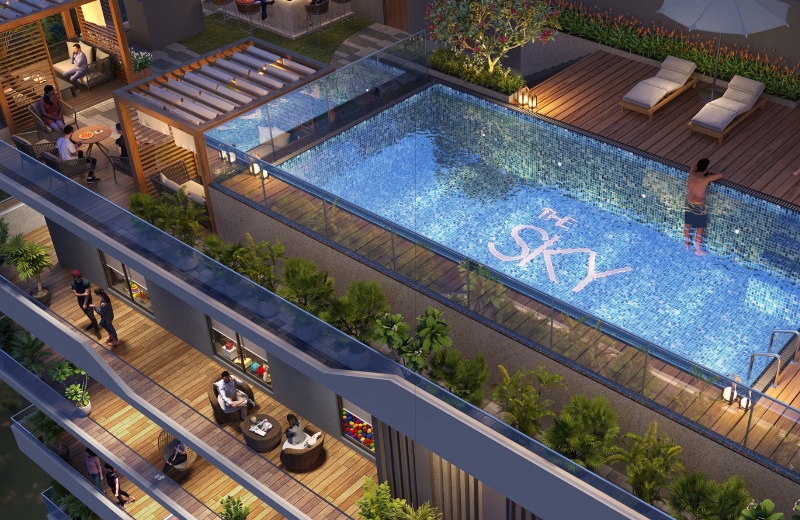
- Rooftop Swimming Pool
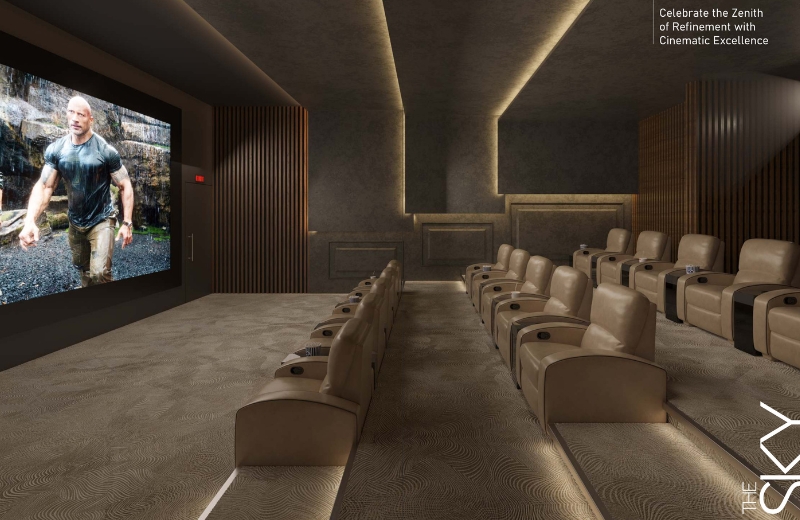
- Mini Theatre
- Crèche
- Multi-level Parking
- Conference Room
- SPECIFICATIONS:
- Structure- High-quality RCC Frame Structure designed per the National Building Code (NBC)
- for earthquake-resistant safety and stability.
- Doors- Grand Designer Entrance Door made of Teak Wood, featuring a video doorbell and advanced security locks, providing both security and elegance.
- All room doors to be exquisite Wooden Flush Doors with Veneer and or laminate finish on both sides, adding a touch of sophistication to the interiors.
- Windows- Elegant French Windows with framing and jamming on all sides, adorned with artificial stone for a luxurious appearance.
- All windows are to be crafted using heavy premium-grade Aluminium Sections, combining durability and style.
- Floor Finish- Luxurious Premium Italian Finish Tiles for a sleek and contemporary ambience.
- Safety-focused Anti-Skid Vitrified Floor Tiles in Bathrooms, Balconies, & Terraces for slip resistance and durability.
- Stunning Designer Dado Tile in Toilets up to full height for visual charm and easy maintenance.
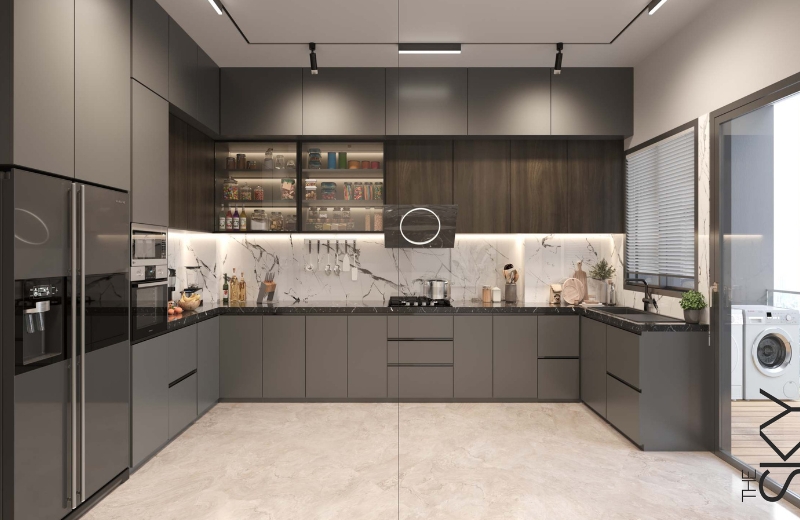
- Kitchen Area- Exquisite Quartz or Granite Kitchen Platform with designer tile dado up to 8 Ft, combining style and functionality.
- Matte-finished Stainless-Steel Sink with Drain Board, offering durability and ease of use.
- Exclusive Utility Area for Washing Machine and Dishwasher, ensuring convenience in daily chores.
- Balcony- Stylish Toughened Glass Railing in Balconies and Terraces
- Uninterrupted Views
- Modern Aesthetic
- Lobby- Ultra-luxurious Lift Lobby designed to impress.
- Spacious fire lobby with access to the fire lobby at each level, ensuring safety and compliance with fire safety regulations.
- Premium Italian Finish Tiles on the floor, complementing the lobby's opulent ambience.
- Well-appointed Meeting room within the Ground Floor lobby area, facilitating day-to-day meetings in a stylish environment.
- Lift- Two High-Speed MRL (Machine Room-Less) Elevators from a reputable brand, ensuring smooth and
- efficient vertical transportation.
- Automatic Rescue Device for enhanced safety during emergencies.
- Spacious Service Elevator for convenient movement of goods and equipment.
- Fire Staircase & Fire Lift- Comprehensive Fire Fighting System with Sprinklers, Smoke Detectors, Fire Alarm & Hooter in all common areas.
- Fire sprinklers with smoke detectors in all flats, providing additional protection.
- Sanitary Ware- Stylish Counter-Top Washbasin
- Water-Efficient Sanitary ware from renowned brands such as TOTO, Kohler, Jaguar, or equivalent. Premium Bath Fittings from TOTO, Kohler, Jaguar, or equivalent.
- Glass Cubicles in the Master Toilet, provide a luxurious bathing experience.
- Paint and Finishes- Smooth and flawless interior walls, creating a clean and sophisticated look.
- Texture Finish Acrylic Paint on the exterior, ensuring overall protection.
- Electrification- Modern Video doorbell and Phone system
- Provision for the router and internet cable
- Well-planned Electrical and TV Cabling
- Concealed Copper Wiring with Switches from Legrand or equivalent
- Well-designed Air Conditioning Units
- Sensor lighting in common areas
- Others- Three designated floors as Parking Floors with a combination of stack and standalone
- parking facilities, providing ample parking space for all users.
- DG Power Backup for common areas, ensuring uninterrupted power supply during outages.
- PROJECT ADDRESS
- VIP Road, Canal Road,
- Ramdaspeth, Nagpur, Maharashtra - 440010