About The View
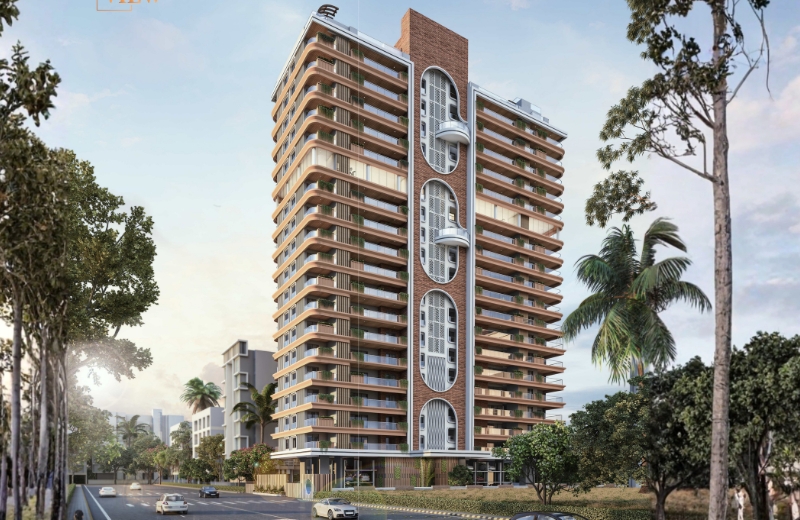
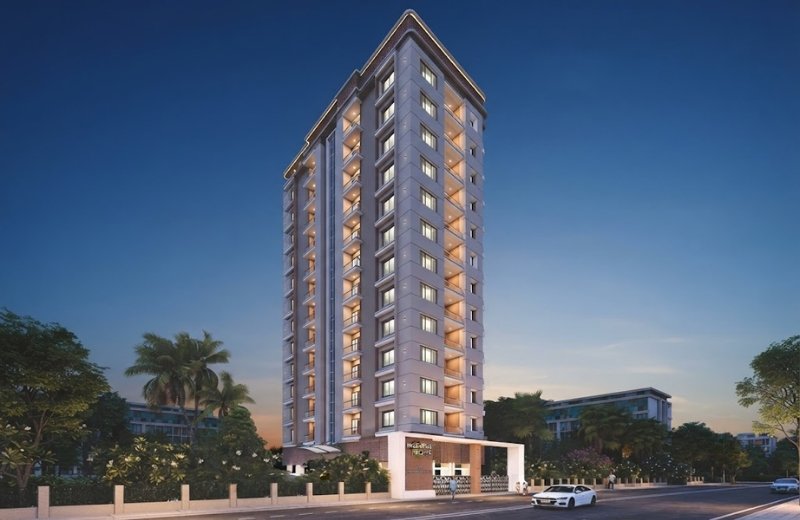
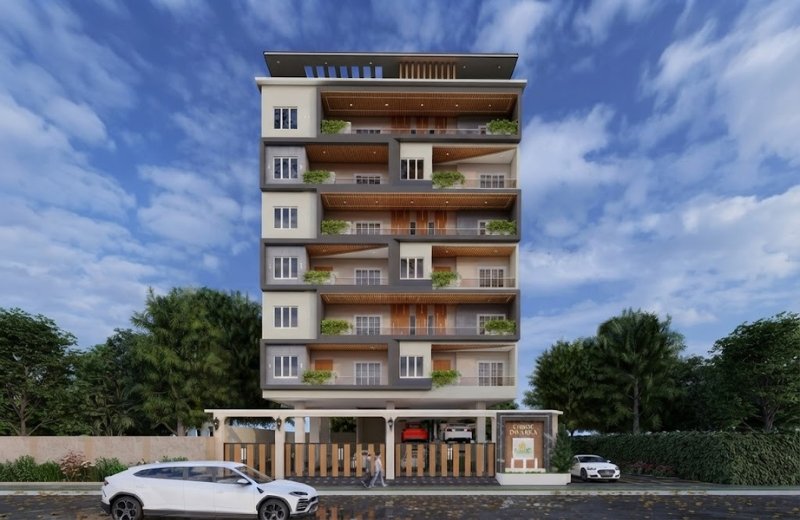
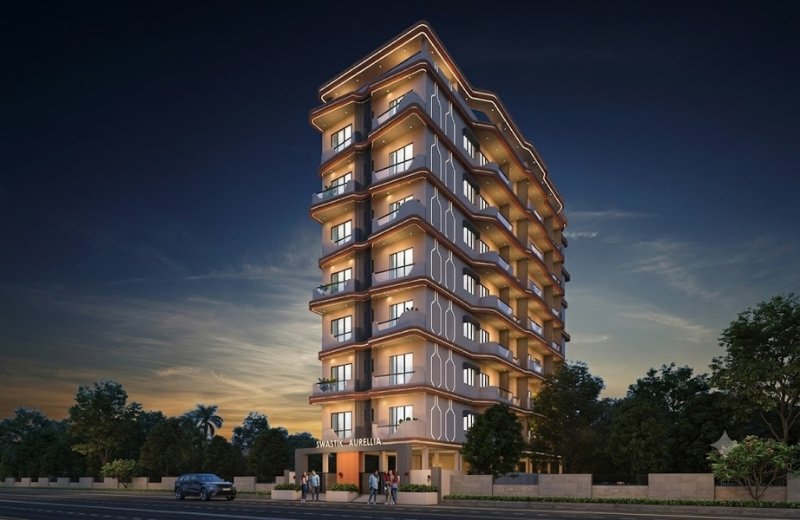
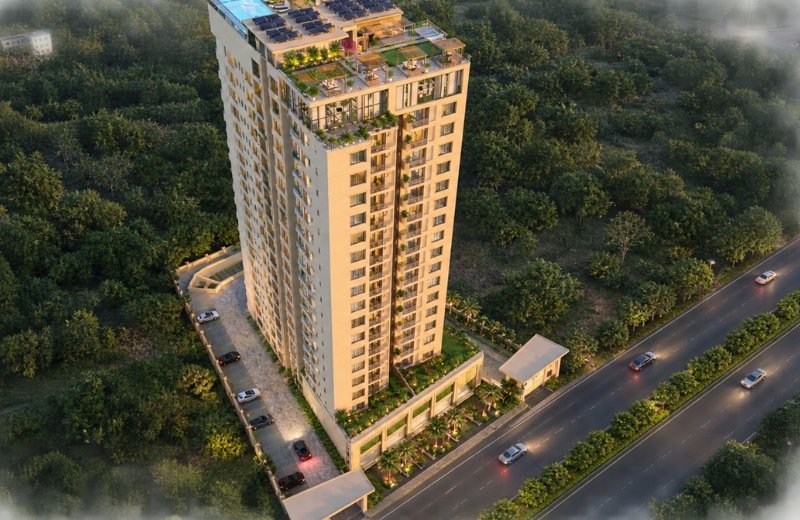
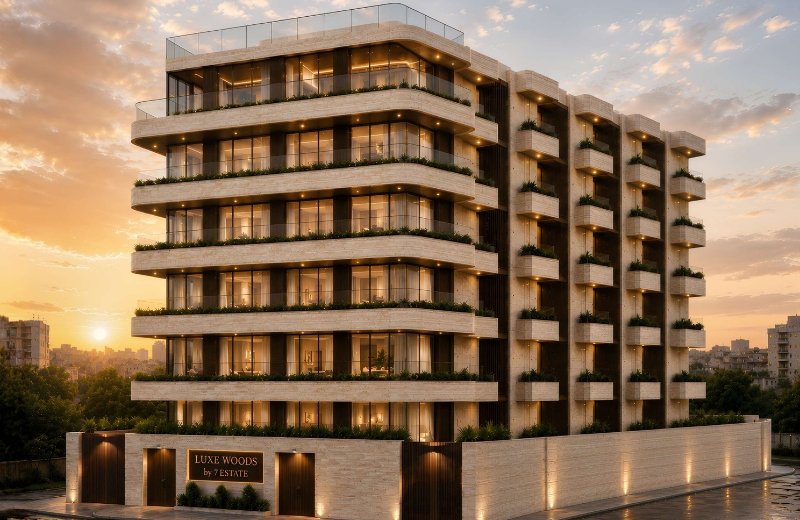
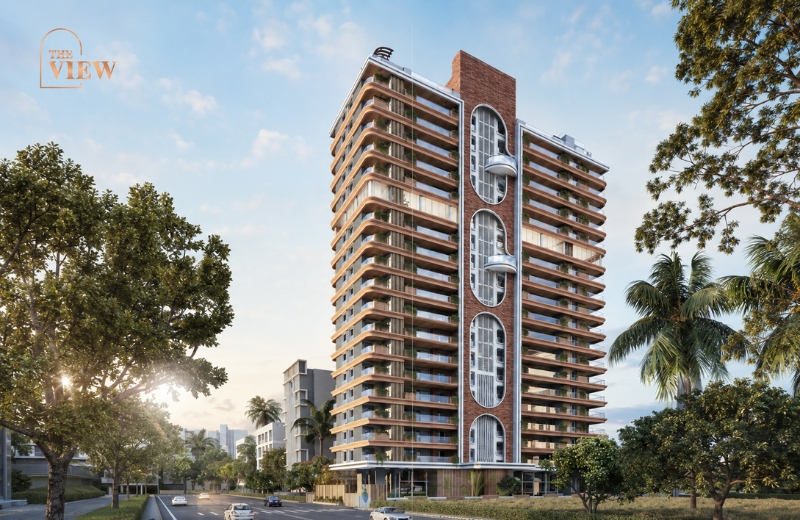
- Architectural Marvel The View boasts a stunning and iconic architectural design that seamlessly blends innovation and style. Its sleek lines, life size windows, and striking facade make it an awe-inspiring addition to the city's skyline. Step into a realm where beauty and functionality harmonize flawlessly
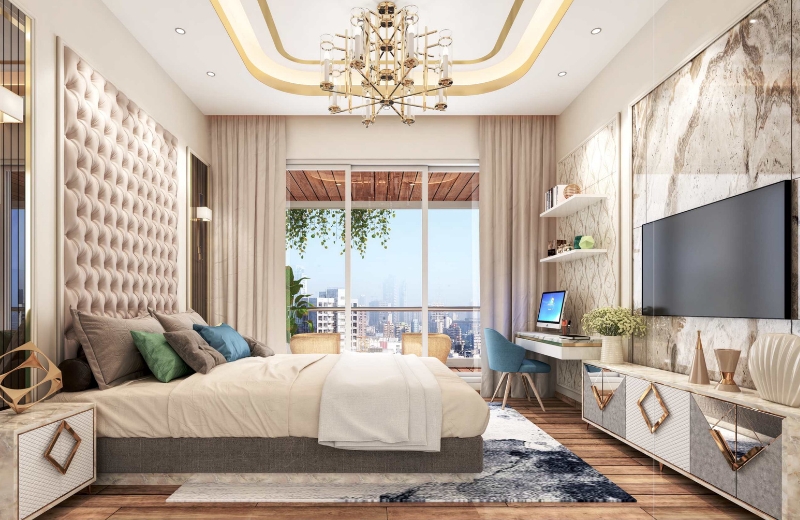
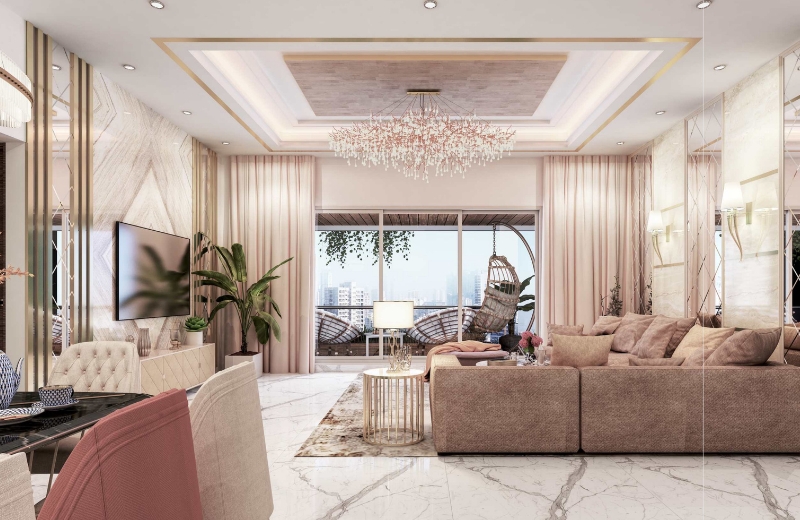
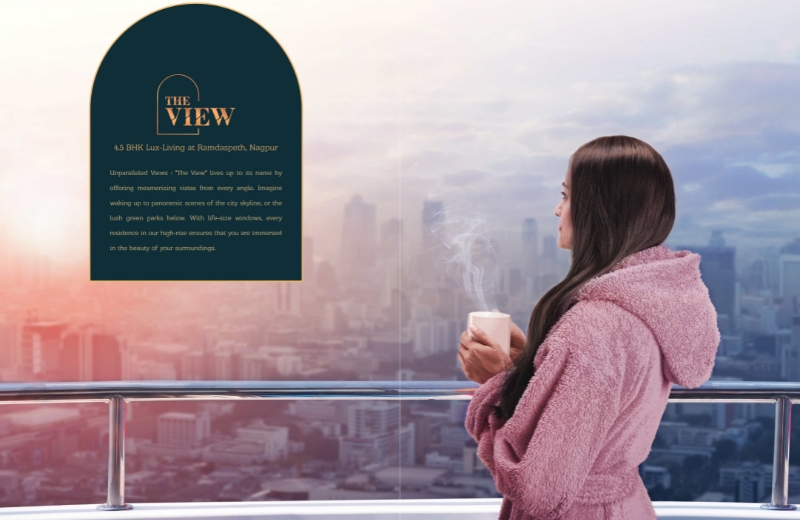
- Luxurious Residences Indulge in the height of luxury with our meticulously designed residences. Each spacious unit offers panoramic views of the city, floor-to-ceiling
- windows, and high-end finishes. Experience the ultimate blend of comfort and style.
- The multimedia room features state-of-the-art audiovisual equipment, including a large high definition screen and surround sound speakers, MULTIMEDIA ROOM creating a theater-like atmosphere. This setup ensures that residents can enjoy their favorite movies, TV shows, sports events, or even gaming sessions with optimal audio and visual quality.
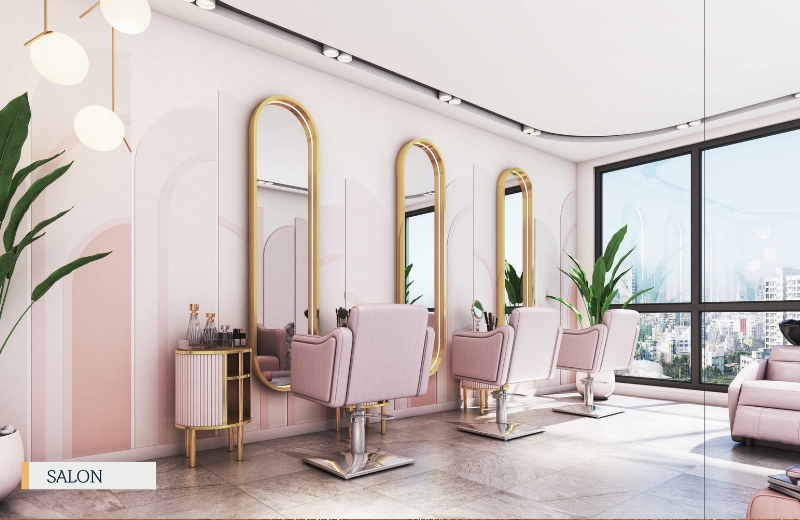
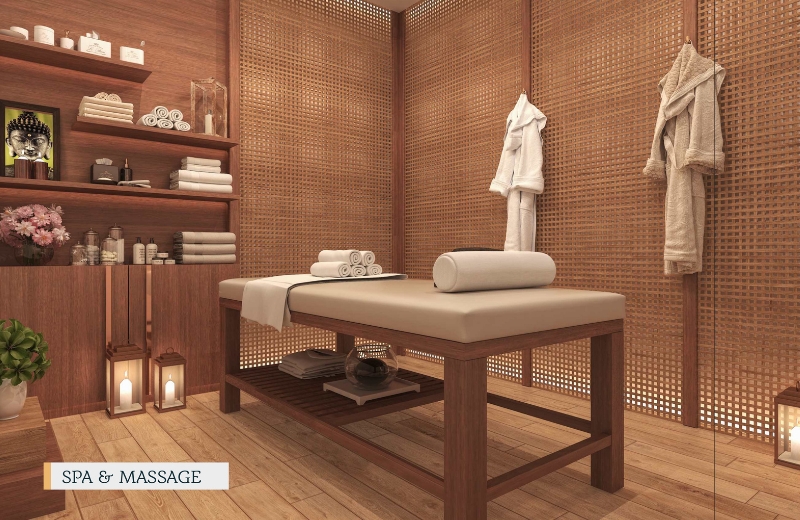
- Escape the stresses of everyday life and treat yourself to a blissful experience at our salon, spa & massage. Unwind, rejuvenate, and emerge feeling refreshed and radiant from head to toe.Your well-being is our priority, and we are dedicated to providing you with the ultimate sanctuary for relaxation, beauty, and self-care.
- 4.5 BHK
- 2 FLOORS OF WORLD CLASS AMENITIES
- SIGNATURE PROJECT IN THE HEART OF NAGPUR
- 38 ULTRA LUXURIOUS UNITS
- LOCATION: RAMDASPETH, NAGPUR
- AMENITES:
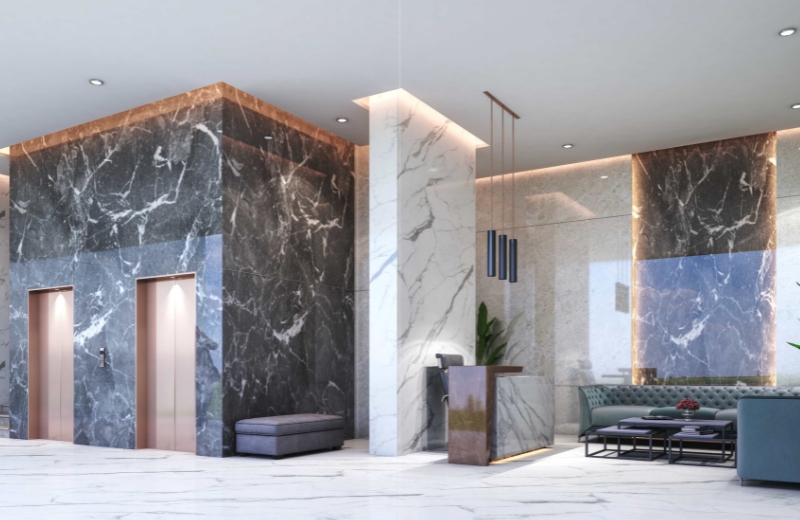
- Double height entrance lobby
- Huge drop off area with double height canopy
- Semi formal lounge
- Conference room
- 3 layer security
- Basketball & volleyball court
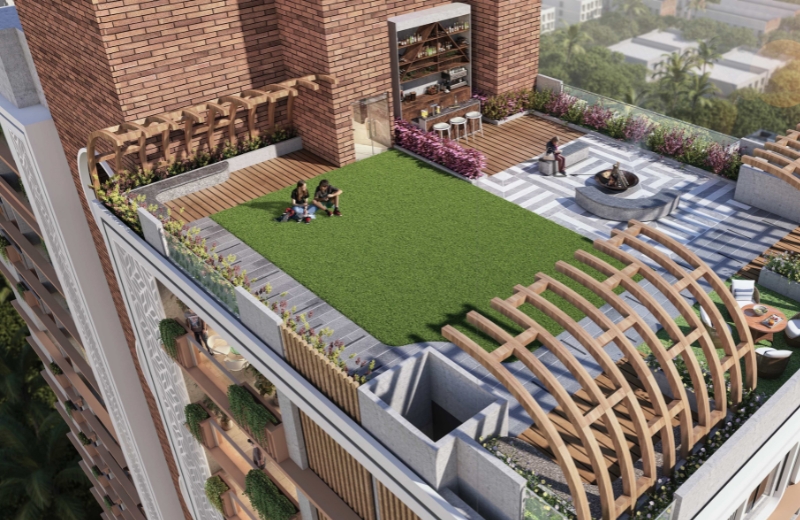
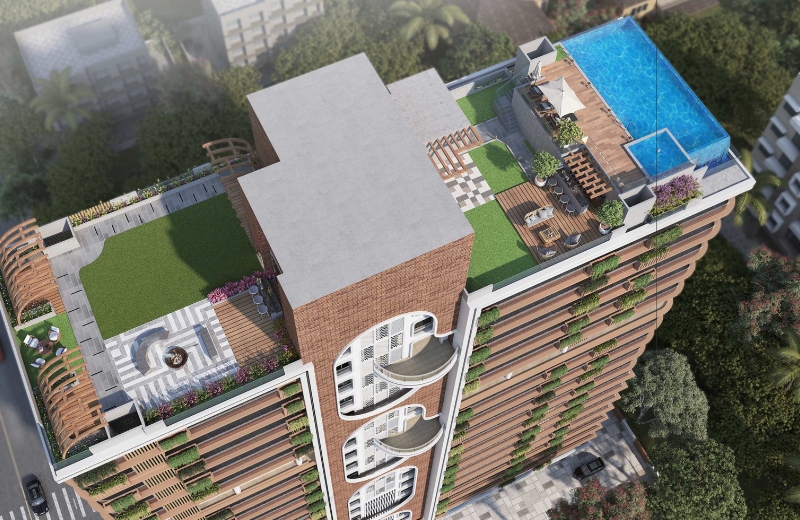
- Landscaped area on podium
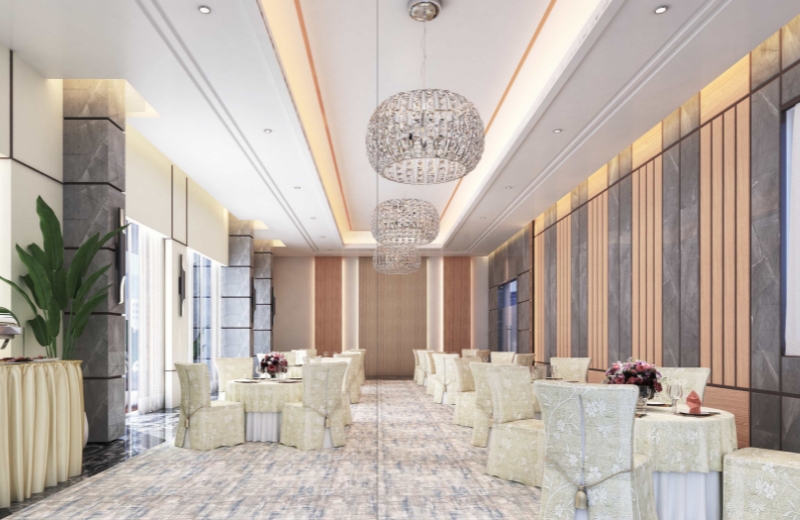
- Banquet hall & pre-function area.
- Kitchen with service staircase for catering
- Podium garden connected to pre-function area
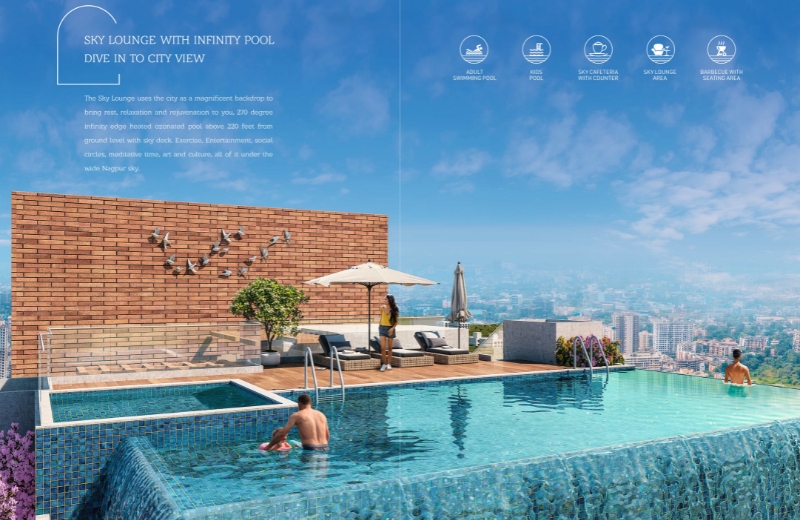
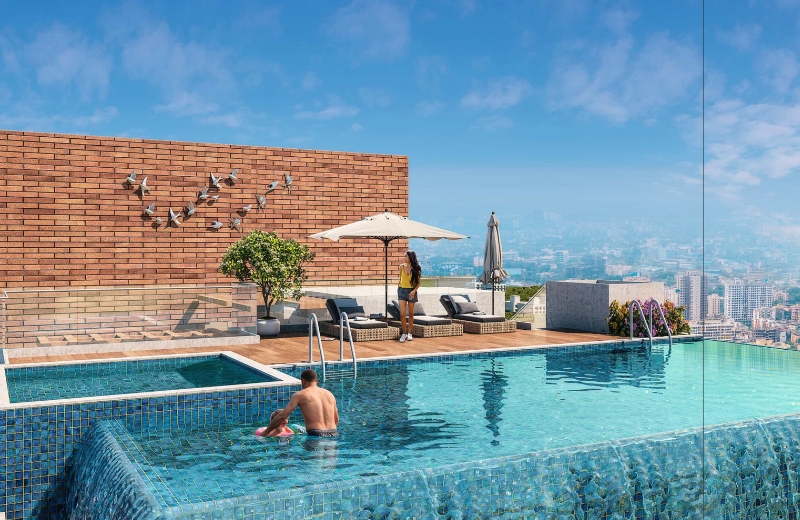
- 180-degree infinity edged heated ozonated pool above 325 feet from ground level with sky deck
- Kids pool
- Sky lounge with Amphitheatre
- Full Amenity floor above 225 feet from ground level
- Fully equipped Fitness Centre with 180-degree city view
- Multi-purpose hall for Yoga, Meditation, Zumba, dance
- Steam & Sauna with lockers and changing room
- Salon
- Spa room
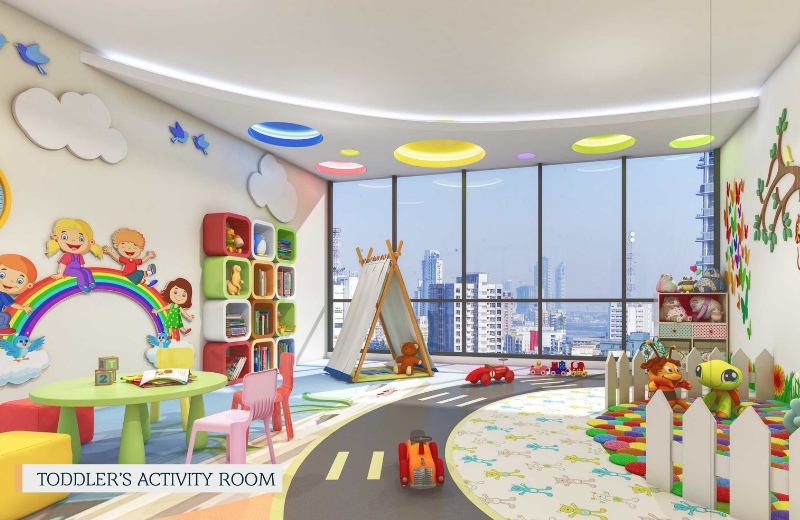
- Toddlerʼs activity room
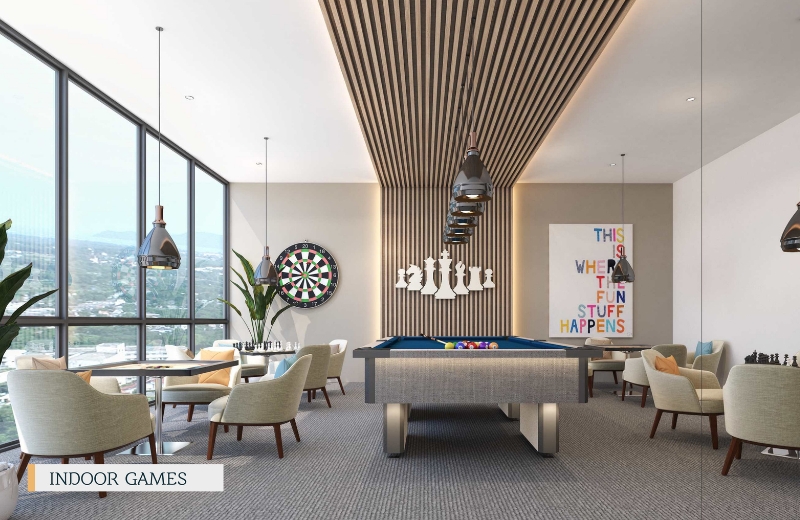
- Game room with pool table, poker table, foosball, carrom board & dart game
- Squash court with viewing gallery
- Home theatre
- Driver's dormitory
- SPECIFICATIONS:
- INTERNAL
- Elegantly designed lift lobby for all floors
- Intercom with video door phone
- Mirror polished Italian marble flooring
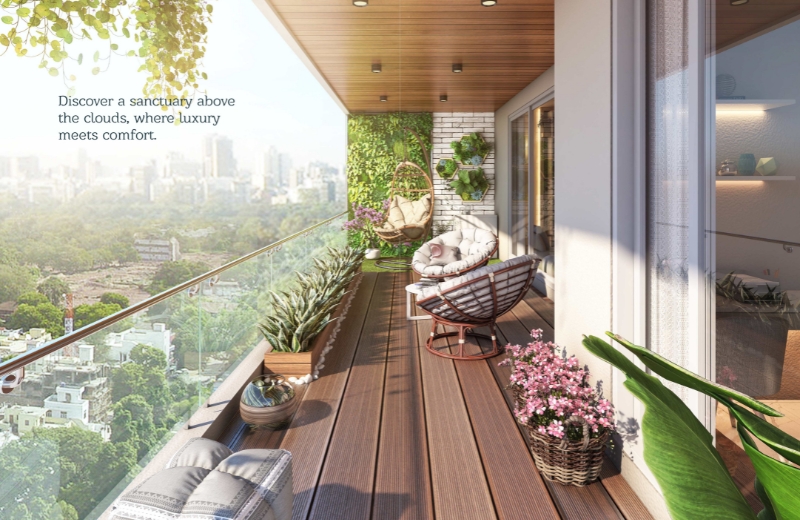
- Spacious Terrace in living/dining area
- Exclusive balcony in all rooms
- Anti-skid wooden vitrified tiles in balcony and terraces
- Glass railing in terrace and balconies
- 8 feet height wooden flush door with veneer finished
- Full height system windows
- Granite kitchen platform with designer tile dado up to 8 feet
- Stainless steel sink with sink mixture
- Exclusive utility area with provision of washing machine
- Designer tiles dado in toilets with Italian marble vanity counter
- Bath and sanitary fittings of TOTO/Kohler/Jaquar or equivalent make
- Separate shower area in all toilets
- Electrical and TV cabling with adequate points
- Concealed copper wiring with switches of Goldmedal/Legrand or equivalent make
- Well planned provision of Air conditioning equipment
- Servant room with attached toilet
- EXTERNAL
- RCC frames structure as per NBC earthquake resistant design
- Multi-level parking with ramp
- Fire staircase & Fire lift
- Fire fighting system with sprinklers, fire alarm & hooters
- D.G. power back up for common areas
- Private & Common - Spacious High-speed elevators of Toshiba/Schindler/Otis or Equivalent
- Anti-Termite treatment
- Elegantly designed landscape area on ground floor, Podium and Terrace
- PROJECT ADDRESS
- Plot No 41, Rajmachi,
- Ramdaspeth, Nagpur, Maharashtra - 440012